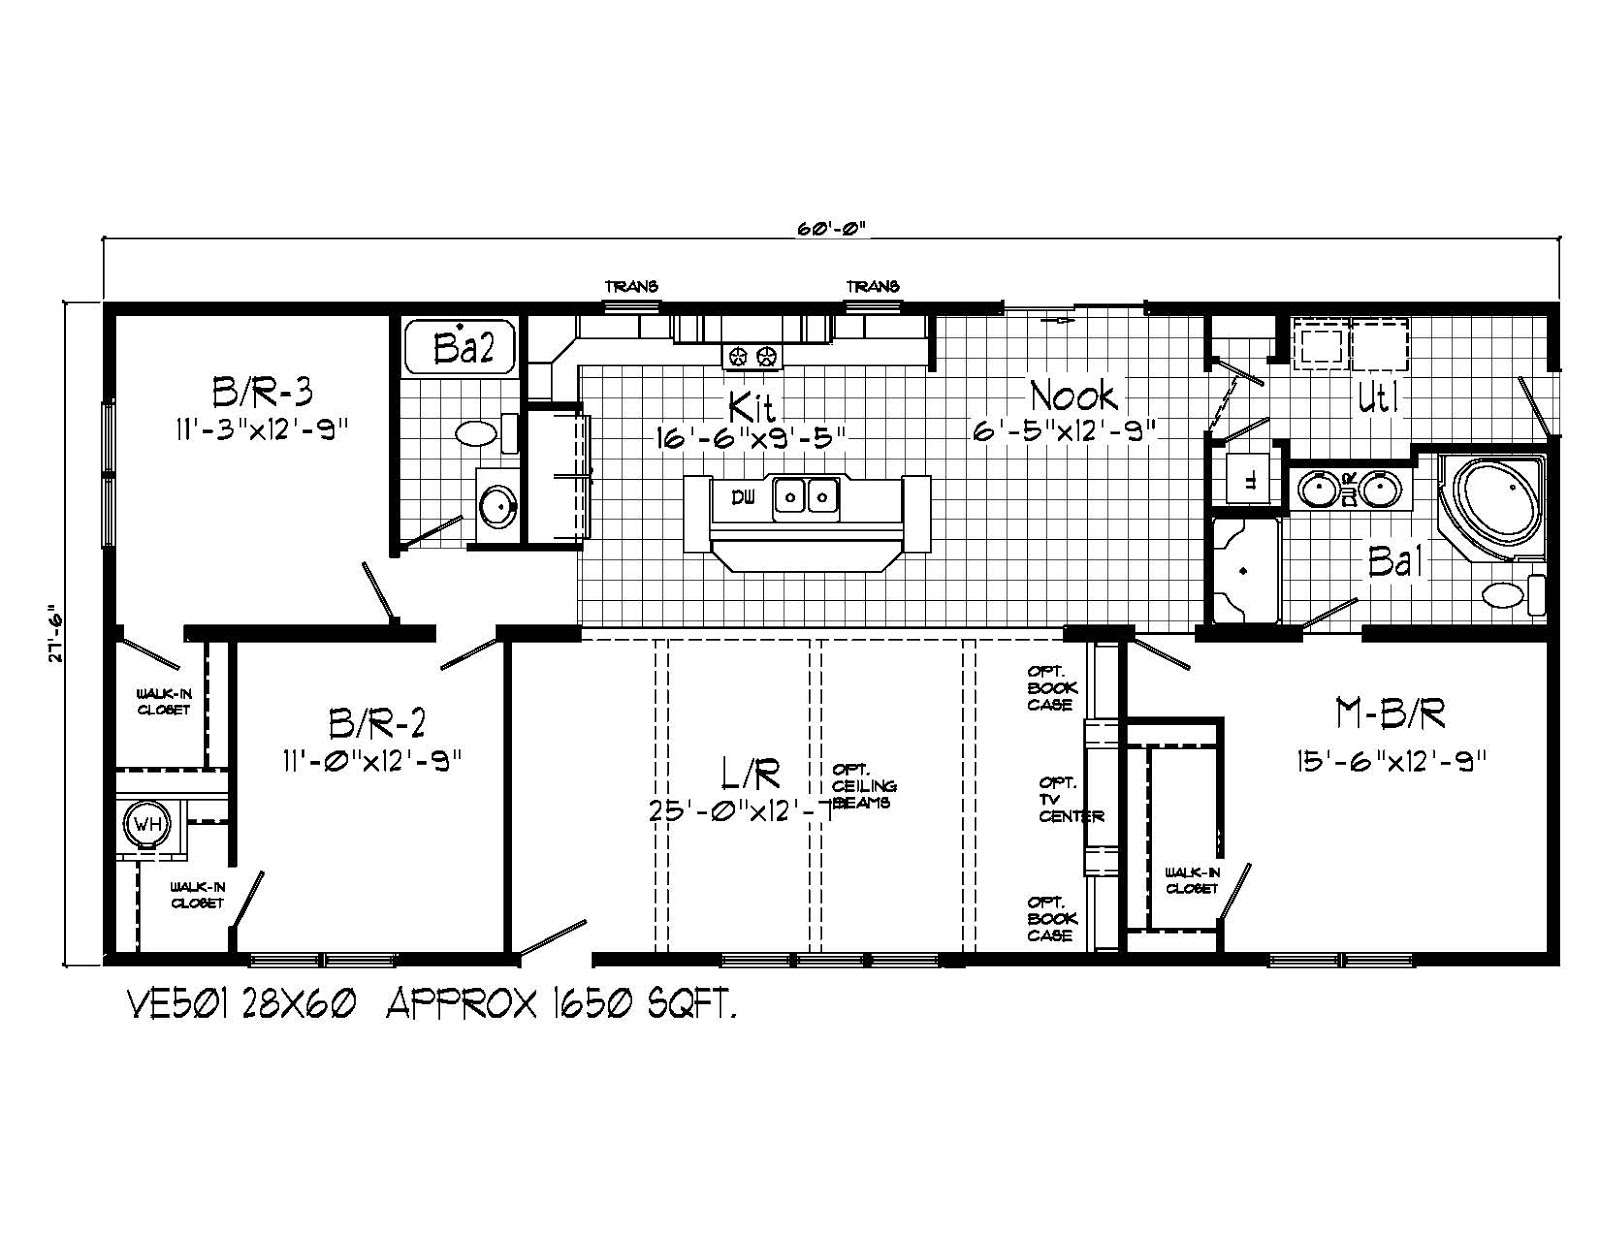
Celebrating with a "sweet" deal, the Colorado! With just under 1,900 square feet on the main level, this one is sure to please. Three bedrooms on a split floor plan all boast walk-in closets. Some special items included in this home are clear-view windows in the nook; California Gold Entertainment Center with media box, outlet, cabinet, drop soffit, and can lights. Some of the options featured in the lot model are additional soffit and beams in the kitchen, 4' x 6' walk-in shower, glass range hood in lieu of microwave, full ceramic backsplash for the kitchen, upgraded kitchen cabinets, sliding barn door to the utility room, and accent walls of lap siding. Come to Homes by Vanderbuilt to see this stunner in Sanford, North Carolina.
Wednesday, February 14, 2018
Thursday, February 8, 2018
Redwood
Open, airy, light....all of these are descriptive of the Redwood. Foyer, great room, kitchen, and dining room provide an open feeling to this floor plan. Cabinets are abundant in the kitchen, utility room, and computer center. Transom windows feature light portals throughout our model home. The main floor offers more than 2,000 square feet with up to 1,300 more if the second floor is desired. On location, we show one of our popular garage plans, which can be added to any of our models. Come to Homes by Vanderbuilt in Sanford, North Carolina for your dream home.
Saturday, February 3, 2018
Epic 1
It's Epic! One of the newest packages in our homes features:
4' x 6' serenity shower; drywall beams and soffit, can lights, and ship lap accents in multiple rooms; coveless, smooth 9' ceilings; sliding barn door at foyer walk-in, cloat closet; ventless gas log fireplace and deluxe ceiling fan in great room; transom windows in kitchen, nook, and great room; walk-in pantry; abundance of kitchen cabinets including a beverage center; full ceramic backsplash behind range with chef's signature hood; stainless farmer's sink with coil spring gooseneck faucet. There is so much to see in this 2,200 square foot model called Epic 1. We know you're going to love it!
Monday, January 29, 2018
Carolina
New to our location of Homes by Vanderbuilt is the Carolina modular home. A stunning exterior elevation catches your eye on this one with a 10/12 roof pitch, dormers, cedar shake accents, and a factory-covered porch. While any of our models can add a finished second level, come see this home here in Sanford, North Carolina with a completed +1,000 square foot game room giving total heated/cooled living space of almost 2,700 square feet. Some of the featured options are: under-mounted stainless sink, coil spring faucet, ceramic walk-in shower with mosaic tile, soffit and can lights in master bath, entertainment center with clear windows and can lights, and ship lap siding. We look forward to your visit!
Tuesday, January 23, 2018
Southport
An open floor plan with a beautiful exterior elevation describes the Southport. The wrap-around porch and decorative dormers give a stately charm to this two-story manor. A formal dining room, kitchen with a pantry, utility, and stairs open to the great room while all three bedrooms are located on the opposite side of the great room. Main level square footage is just under 2,000 and the second level provides nearly 1,300 more square feet to this home. Could the Southport be your dream home? Discover the options at Homes by Vanderbuilt.
Tuesday, January 16, 2018
Epic 2
Homes by Vanderbuilt
proudly offers the Epic series. A few of the featured items in this package
are:
4'x6' serenity shower
Drywall beams, soffit,
can lights, ship lap accents
Coveless, smooth 9'
ceilings
Sliding barn door at
foyer closet
Ventless gas log
fireplace, deluxe ceiling fan in great room
Transom windows in
kitchen, nook, and great room
Abundance of kitchen
cabinets including beverage center
Full ceramic kitchen
backsplash at chef's signature range hood
Stainless farmer's
sink with coil spring,gooseneck faucet
The Epic 2 model, new
on location, features split 3 bedroom plan and a covered factory porch. These
two attributes added to the above list give this 2,144 square foot home the
winning touch. Come to see us in Sanford, North Carolina!
Monday, January 8, 2018
Elite #9
Welcome to the #9 model in our Elite Series. Picture yourself relaxing on the 30 foot span front porch of this home on your beachfront, lakefront, or mountaintop property as the 30' x 66' home accommodates most narrow lots. At Homes by Vanderbuilt in Sanford, North Carolina we feature this home with decorative ship lap accents in the entertainment center and on the island in the kitchen. The newest option of cabinetry, Barnwood Oak, flows throughout the home from the cabinets to the sliding barn doors and ceiling beams at the beverage center. Full ceramic backsplash in the kitchen with a stainless farm sink, LED can lights throughout the model, and 4' x 6' ceramic walk-in shower with rainfall shower head and frameless glass wall panel are just a few of the items that are included in the Elite package of this series. Come to see us soon! We are waiting for you!
Tuesday, January 2, 2018
New Year
What
better way to kick-start 2018 than with a brand new home from Homes by
Vanderbuilt?! An abundance of floor plan variety, added features such as barn
doors, trey ceilings, dropped soffit with LED lighting, and interior lap
siding; upgraded vinyl flooring, porches, decks, garages, dormers and more are
just a few of the components you will see when you visit our location in
Sanford, North Carolina. The largest home-browsing opportunity for the
prospective home buyer, we currently have twenty-four models open and viewable
at your leisure with four new homes that will soon be available to view.
We are so excited for our clients to see the newest features
available. Our seasoned sales staff will work with you to accommodate your
wants and wishes. Come to see us--we love company!
Wednesday, December 27, 2017
Grand Vista
A large view literally, the Grand Vista modular home model on location at Homes by Vanderbuilt provides 2,077 square feet as a single-floor option. Up to 1,300 additional square feet can be obtained with the cape model in this home. The Grand Vista boasts "wide, open" spaces in the great room, dining room, and kitchen. With three full bathrooms, convenience is the name of the game. Come see us in Sanford, North Carolina for your new home!
Tuesday, December 19, 2017
Jefferson
Looking for exterior elevation that is over the top? The Jefferson II here at Homes by Vanderbuilt will capture your attention with its craftsmanship. Decorative dormers, gables, arch-top windows, lineals, and a lead and glass front door bring curb appeal. The foyer and stairs usher you into the Jefferson. In the kitchen, can lights and stem lights over the kitchen island display a warm, inviting food preparation area. An arched entry from the spacious living room into the formal dining room features two half-walls, columns, and a dropped beam ceiling. The pass-through partial wall in the kitchen offers a view of the living room and stairwell. This homes boasts a huge utility room complete with upper and lower cabinets, spacious countertop, and laundry sink as well as a storage closet. A relaxing end to the day can be imagined as the soaker tub rests beneath a large window in the master bath. This home is one of more than two dozen homes on location in Sanford, North Carolina at Homes by Vanderbuilt. Come to see us!
Wednesday, December 13, 2017
The Oakland
Four bedrooms including a guest suite, three bathrooms, great room, family room, foyer off a factory-built porch, and attractive exterior elevation are the star qualities of the Oakland. This home boasts 2,433 square feet on the main floor with up to an additional 1,500 square feet bonus area as an optional second level. Homes by Vanderbuilt invites you to view the floor plans on site to see for yourself the possibilities.
Thursday, December 7, 2017
Holiday Gatherings
Good
food, friends and family, holiday gatherings....mmmm...
Fast
forward to July, summertime cookouts, neighbors, family getting together for a
meal and some fun. Now, envision food preparation in your modern kitchen, folks
chattering away in the living room, laughter coming from the family room where
the children are playing... All of your guests are having a great time, but no
one is happier than you as your comfortable, beautiful home is more than you
ever thought possible. This glimpse forward can become reality if you start
today with a visit to Homes by Vanderbuilt to discover the home you have always
imagined. Come and find your dream home!
Saturday, December 2, 2017
The Maple
More than 2,000 square feet on the main level, four bedrooms, living and family rooms are some of the attributes that hit a home run with our customers in the Maple home. By adding a second floor to this home, the homeowner gains up to 1,330 additional square feet of living space that can be bedrooms, "man cave," storage and more. Homes by Vanderbuilt in Sanford, North Carolina invites you to see the Maple and other houses on property. You'll be glad you came to see us!
Monday, November 27, 2017
Frost on the ground this morning here in Sanford, North Carolina provided a "silver" glimpse into fall. Come to Homes by Vanderbuilt where a single location currently provides twenty-five homes for your viewing pleasure, of which one model is named the Silver.
Just under 1,700 square feet the Silver remains one of Homes by Vanderbuilt's most popular homes. Our Dream Kitchen wins big with the featured SideKick refrigerator, ceramic component, two transoms, stem lights over the island, and a sliding glass door. The living room showcases the home with overhead beams, can lights, and a stone-accented entertainment center.
You'll also be "saving your silver" when you purchase this model. Come and see for yourself how affordability and luxury mingle at Homes by Vanderbuilt.
Just under 1,700 square feet the Silver remains one of Homes by Vanderbuilt's most popular homes. Our Dream Kitchen wins big with the featured SideKick refrigerator, ceramic component, two transoms, stem lights over the island, and a sliding glass door. The living room showcases the home with overhead beams, can lights, and a stone-accented entertainment center.
You'll also be "saving your silver" when you purchase this model. Come and see for yourself how affordability and luxury mingle at Homes by Vanderbuilt.
Wednesday, November 22, 2017
Giving Thanks
Giving thanks for our customers and thirty-four years of making people's dream homes a reality! We will be closed on Thursday, November 23, 2018 and reopen at 9:00 a.m. on Friday, November 24, 2018.
Thursday, November 16, 2017
Home Shopping
From
the moment you begin your Homes by Vanderbuilt tour in person, you feel a
leisurely, no-pressure sense of calm that assures you a stress-free
environment. We believe you should be able to meander throughout the models at
your individual pace, lingering wherever you desire, knowing our clients have
unique home dreams.
Located
on US Hwy 1 in Sanford, North Carolina, you will discover more than two dozen
homes for your viewing pleasure. A walk throughout the models provides visual
clarity to some of our clients' favorite home plans. Various options in
cabinetry, countertops, flooring, appliances, and exterior products offer
endless design creations.
We
extend an open invitation to visit us today for your dream home discovery.
Saturday, November 11, 2017
Veteran's Day
" O beautiful, for spacious skies, for
amber waves of grain, for purple mountain majesties above the fruited plain.
America! America! God shed His grace on thee, and crown thy good with
brotherhood from sea to shining sea."
November 11 is a national holiday set aside
to honor the many men and women who have served in the United States Armed
Forces. For the days and years that you selflessly gave to protect our freedom,
Homes by Vanderbuilt salutes our veterans. We extend a happy Veteran's Day
greeting to all who defend now or once fought for the rights and freedoms of
all people of America.
Monday, November 6, 2017
It is beginning to look more like fall....
It
is beginning to look more like fall; the leaves are colors of gold, red, and
orange. The meteorological reports for the end of this week tell us the weather
will feel more fall-like here in Sanford, North Carolina. Come and spend a
cloudy day meandering through our wide selection of home choices. Currently on
the premises, we have twenty-four homes. With our Epic and Elite Series showing
the latest home fashion trends--ship lap, farm sink, barn doors, mosaic
ceramics, and more--you will surely find the home you have long awaited at
Homes by Vanderbuilt. We look forward to seeing you soon!
Subscribe to:
Posts (Atom)