Homes
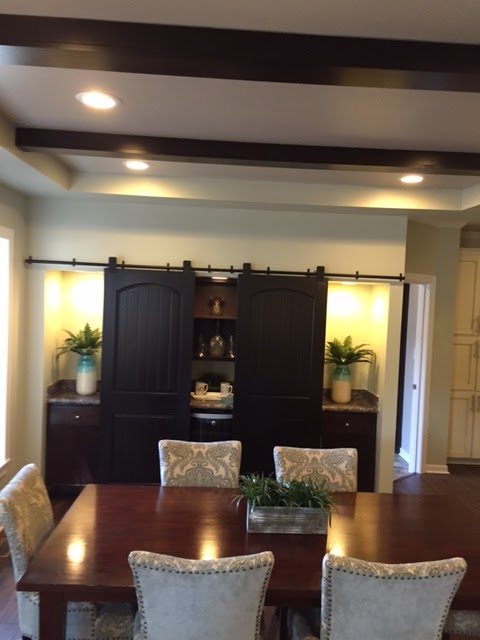
by Vanderbuilt's stunning Epic 2 model showcases packaged items such as: 4' x
6' serenity shower, drywall beams, soffit, can lights, ship lap accents,
coveless and smooth 9' ceilings, sliding barn door at foyer closet, ventless
gas log fireplace, deluxe ceiling fan, transom windows in kitchen, nook, and
great room, abundance of kitchen cabinets including a beverage center, full
ceramic kitchen backsplash at chef's signature range hood, and stainless farm
sink with coil spring, gooseneck faucet. The Epic 2 features a covered, factory
porch and a split floor plan of three bedrooms with 2,144 square feet. This
home is breathtakingly beautiful from the outside to the inside. Come to see
the Epic Series on location in Sanford, North Carolina at Homes by Vanderbuilt.
Monday, June 25, 2018
Wednesday, June 20, 2018
Summertime
"Summertime, and the livin' is easy...." Easy and enjoyable in your new modular home from Homes by Vanderbuilt. An abundance of floor plan variety, added features such as barn doors, tray ceilings, dropped soffit with LED lighting, and interior lap siding; upgraded vinyl flooring, porches, decks, garages, dormers and more are just a few of the components you will see when you visit our location in Sanford, North Carolina. The largest home-browsing opportunity for the prospective home buyer, we currently have more than twenty-five models open and viewable at your leisure with more models arriving in the near future.
Saturday, June 16, 2018
Maple
More than 2,000 square feet on the main level, four bedrooms, living and family rooms are some of the attributes that hit a home run with our customers in the Maple home. By adding a second floor to this home, the homeowner gains up to 1,330 additional square feet of living space that can be bedrooms, "man cave," storage and more. Homes by Vanderbuilt in Sanford, North Carolina invites you to see the Maple and other houses on property. You'll be glad you came to see us!
Thursday, June 7, 2018
Carolina
The
Carolina is one of our newer modular homes at Homes by Vanderbuilt in Sanford,
North Carolina. A stunning exterior elevation catches your eye on this one with
a 10/12 roof pitch, dormers, cedar shake accents, and a factory covered porch.
While any of our models can add a finished second level, come see this home on
location with a completed +1,000 square foot gameroom giving total
heated/cooled living area of almost 2,700 square feet. Some of the featured
options are:
--undermounted
stainless sink
--coil
spring faucet
--ceramic
walk-in shower with mosaic tile
--soffit
and can lights in Master Bath
--entertainment
center with clear windows and can lights
--ship
lap siding
We
look forward to your visit!
Saturday, June 2, 2018
Colorado Guest Suite
Homes by Vanderbuilt is
excited to present the Colorado Guest Suite.
This home features 4 bedrooms and 3 bathrooms including separate living
quarters with its own bedroom, bathroom, living room, and kitchenette. There are clearview windows in the nook as
well as drop soffit and can lights in the kitchen and nook; the guest
kitchenette comes with a refrigerator and sink.
Our model showcases available
interior features such as smooth, 9’ ceilings, large crown molding, crescent
edge countertops, ceramic backsplash throughout with a full backsplash in the
main kitchen, 4’ x 6’ walk-in ceramic shower, entertainment center featuring
ship lap accents, chiffon cabinets in the main kitchen, bath 2, and utility. The model home also captivates the eye with
exterior curb appeal utilizing the Brighton half-glass front door, shake and
vertical accent siding, Coastal Shores vinyl siding, and bumpouts with
peaks.
If you are needing a separate
living space for parents, older children, or guests, the Colorado Guest Suite
could be your housing destination. Come
to see this modern living arrangement that many clients tell us is
perfect! We are Homes by Vanderbuilt in
Sanford, North Carolina.
Tuesday, May 22, 2018
Silver
Just under 1,700 square feet, the Silver remains one of Homes by Vanderbuilt's most popular homes. Our Dream Kitchen wins big with the featured Sidekick Refrigerator, ceramic component, two transoms, stem lights over the island, and a sliding glass door. The living room showcases the home with overhead beams, can lights, and a stone-accented entertainment center. You'll also be "saving your silver" when you purchase this model. Come and see for yourself how affordability and luxury mingle at Homes by Vanderbuilt.
Thursday, May 17, 2018
Hampton
Listen to some of the available options for the Hampton: 4' x 6' walk-in ceramic shower in the Master Bath; great room with built-in entertainment center, drop soffit with can lights, and large clear-view windows; three bedrooms in a split floor plan design; stainless steel appliances; smooth ceilings and large crown molding; factory-built front porch. This home is just under 1,700 square feet with other attribute possibilities. This is one you won't want to miss at Homes by Vanderbuilt in Sanford, North Carolina.
Saturday, May 12, 2018
Mother's Day Holiday Gatherings in December
Holiday
gatherings with family, friends, and good food... mmmm! Happy Mother's Day to
all moms out there, and what a great present--having a new home for the
Christmas celebrations! December is a few months away, but if you get started
now, the dream of a new home can happen!
Imagine
cooking Christmas Dinner in your new, modern kitchen as you listen to the
children playing in the family room and hearing your guests chattering away in
the living room. Everyone is having a great time, but no one is happier than
you as preparations are underway for an enjoyable holiday season in the home of
your dreams.
This
glimpse forward may become reality if you start today with a visit to Homes by
Vanderbuilt, discover your home plan, and begin the home buying experience.
Let's get started!
Saturday, May 5, 2018
The Dogwood
Curb appeal, floor plan, square footage, and the most popular Master Bathroom design define the Dogwood. This home provides a foyer, great room, family room, built-in desk, dining room, utility room with cabinets, large kitchen, three bedrooms, and two bathrooms on the main level of 2,400 square feet. Additional unfinished bonus area up to 1,500 square feet is available with a 12/12 pitch roof. It's a winner! Come to see us at Homes by Vanderbuilt in Sanford, North Carolina.
Monday, April 30, 2018
Sweet Deal
Here's
a sweet deal in a four-bedroom home! Meet the Montana! Some of the options
available are: 4' x 6' walk-in ceramic shower in the master bathroom; spacious
living room; family room with built-in entertainment center, drop soffit with
can lights, and large clear-view windows; four bedrooms in a split floor plan
design; stainless steel appliances; smooth ceilings and large crown molding.
This model is 1,800 square feet with other attribute possibilities. Now is a
good time to vist Homes by Vanderbuilt located in Sanford, North Carolina to
find your future home!
Monday, April 23, 2018
Elite #10
The Elite #10 capitalizes on square footage with 2,771 on the main floor. Approximately 1,700 square feet more with a 9/12 roof pitch provides a total of nearly 4,500 square feet of living space. The Super Elite Package includes kitchen/dining/foyer laminate wood flooring, chef's signature kitchen and accessories, 4' x 6' ceramic shower, foyer bench and utility lockers, accent ceiling with can lights and beams in the dining room, and much more. For curb appeal, tower dormer, double-gable dormers, cedar shake accents, and lead and glass decorative, front door with sidelights have been optioned into the model home. Come to Homes by Vanderbuilt in Sanford, North Carolina today for your dream home.
Monday, April 16, 2018
Map of Service Area
Looking for a home in North Carolina? Southern Virginia? Northern South Carolina? Homes by Vanderbuilt is located in the heart of North Carolina. We cover a large percentage of North Carolina counties as well as a few in Virginia and South Carolina. Please give us a call to see if the county or city address in either of these three states is a viable location in which Homes by Vanderbuilt may assist you with your future home. Thank you for considering Homes by Vanderbuilt in your dream home search.
Monday, April 9, 2018
RV 108
In excess of 2,600 square feet of living space on the main level, the RV108 is a winner! Here are some of the home's popular features: factory-built front and back porches, four bedrooms, family and living rooms, large utility room, spacious kitchen/nook combination, dining room, two and one-half baths, and ceramic, walk-in shower in the Master Bath. This home on location showcases cabinets of hickory throughout the floor plan. You've got to see this model at Homes by Vanderbuilt in Sanford, North Carolina!
Monday, April 2, 2018
Homes by Vanderbuilt Tour
From the moment you begin your Homes by Vanderbuilt tour in person, you feel a leisurely, no-pressure sense of calm that assures you a stress-free environment. We believe you should be able to meander throughout the models at your individual pace, lingering wherever you desire, knowing our clients have unique home dreams.
Located on US Hwy 1 in Sanford, North Carolina, you will discover more than two dozen homes for your viewing pleasure. A walk throughout the models provides visual clarity to some of our clients' favorite home plans. Various options in cabinetry, countertops, flooring, appliances, and exterior products offer endless design creations.
We extend an open invitation to visit us today for your dream home discovery.
Subscribe to:
Posts (Atom)