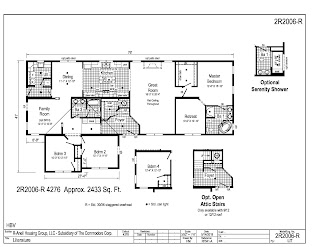
Here's a sweet deal in a four bedroom home! The Montana checks off so many boxes with these options: 4' x 6' walk-in ceramic shower in the master bath; spacious living room; family room with built-in entertainment center, drop soffit, can lights, large clear-view windows; four bedrooms in a "split" floor plan design; stainless steel appliances; smooth ceilings and large crown molding. This model is 1,800 square feet with other attribute possibilities. Now is a great time to visit Homes by Vanderbuilt in Sanford, North Carolina for your future home! See you soon!
Tuesday, September 3, 2019
Saturday, August 24, 2019
Dogwood
Curb appeal, floor plan, square footage, and the most popular his 'n hers master bath design define the Dogwood. This home provides a foyer, great room, family room, computer desk area, dining room, utility room, large kitchen, three bedrooms, and two bathrooms on the main level of 2,400 square feet. Adfditional unfinished bonus area up to 1,500 square feet is available with a 12/12 pitch roof. It's a winner! Come to see us at Homes by Vanderbuilt in Sanford, North Carolina.
Monday, August 19, 2019
RV108 Model Home
Extra! Extra! Read all about it!! Are you in need of a spacious, four-bedroom home, front and back porches, family and living rooms, and so much more?! The RV108 model home at Homes by Vanderbuilt in Sanford, North Carolina awaits!! Please give our sales associates a call at 800-537-2448. This one won't last long!
Wednesday, August 14, 2019
Berkshire
If you're seeking an attractive exterior elevation in a ranch-style home, the Berkshire is one to view. The factory-built, covered front porch and three box-bay windows bring curb-side beauty to the front of this model home. With just under 2,000 square feet of living space, this home neatly packages a master suite, open floor plan for the great room and nook/kitchen, with two additional bedrooms, bath and a half, and utility room on the main level. Choosing the "cape style" home will provide up to nearly 1,300 square feet extra of unfinished bonus room. This home is available fro viewing at Homes by Vanderbuilt in Sanford, North Carolina. Come on out to see us!
Saturday, August 10, 2019
Doughton Max
Hot, hot, hot! Doughton Max brings great value and savings for a three bedroom, two bath home. Homes by Vanderbuilt is proud to offer this 1,400 square foot home providing the necessities, comfort, and price you need for your family. Come to see the Doughton Max in Sanford, North Carolina at Homes by Vanderbuilt. You're going to love it!
Monday, August 5, 2019
Elite #5
R-Anell's Elite Series at Homes by Vanderbuilt is a "wow" home. The Elite #5 features modern kitchen design, dining room complete with beverage center, three bedrooms, family and great rooms, office and spacious utility room on the mail floor with 2,280 square feet. Listed below are just a few of the premium package items:
--coveless, smooth 9' ceilings
--beverage center with stylish barn doors
--tray ceiling, beams, recessed can lights
--gooseneck kitchen faucet
--cooktop, full ceramic backsplash, chef's signature range hood, wall oven
--walk-in ceramic tile shower with two shower heads
Monday, July 29, 2019
Variety is the spice of life.
"Variety is the spice of life." Since one-size-fits-all is not applicable when it comes to homes, you will love the many styles of homes that are on location at Homes by Vanderbuilt. Choice of countertops, cabinets, and kitchen island styles, for example, bring out the homeowner's personal tastes. There are various exterior elevation options as well. Shingles, shutters, porches, siding, and dormers are available to represent your own personal, unique preferences. We look forward to sharing with you the "home creation" experience in Sanford, North Carolina. Come to see us! We are waiting for you!
Monday, July 22, 2019
Hamilton
Are you dreaming of a spacious, open floor plan with four bedrooms, living room, built-in desk/computer area, and study all on the main floor? The Hamilton features all of these items with 2,250 square feet of living space. There is an option for additional 1,300 square feet upstairs as well. The factory front porch finishes the exterior elevation and gives an added Southern charm to complete the curb appeal. This one is a must-see! Come to visit all of our beautiful homes in Sanford, North Carolina. We are Homes by Vanderbuilt.
Monday, July 15, 2019
Quail III
An attractive front elevation draws clients into the center of the model home, the Quail, with its open floor plan for the kitchen, dining, and living rooms. The Quail features a true master suite on one side with two bedrooms, bath, and utility room on the opposite side of the home. Nearly 1,900 square feet finished downstairs and over 1,000 unfinished square feet upstairs makes this home a front-runner for a growing family or for the homeowner desiring spacious surroundings. The Quail will be a must-see once you visit us at Homes by Vanderbuilt in Sanford, North Carolina.
Saturday, July 6, 2019
Elite 10
The Elite 10 capitalizes on square footage with 2,771 feet on the main floor. Approximately 1,700 square feet more with a 9/12 roof pitch provides a total of nearly 4,500 square feet of living space. The Super Elite package includes kitchen/dining/foyer upgraded, wide-plank Floorte vinyl flooring, chef's signature kitchen and accessories, 4' x 6' ceramic shower, foyer bench and utility lockers, accent ceiling with can lights and beams in dining room, and so much more. For curb appeal, tower dormer, double-gable dormers, cedar shake accents, and lead and glass decorative, front door with sidelights have been optioned into the model home. Come to Homes by Vanderbuilt today for your dream home!
Tuesday, July 2, 2019
Riverside
The Riverside at Homes by Vanderbuilt--show-stopping exterior elevation with tons of interior options!
--shed dormers
--10' bumpout with peak
--sliding glass door with double transom
--4' x 6' ceramic shower in master bathroom
--glass block window over garden tub in master bathroom
--two walk-in closets in master bedroom, one closet includes bench window-seating
--full ceramic kitchen backsplash
--glass range hood
--coil-spring kitchen faucet
--walk-in pantry near kitchen
--stone surround entertainment center in media room
This home offers over 2,400 heated square feet as a one-level home. There are three bedrooms, two baths, utility, media room, great room, kitchen and dining on the main level. With the 12/12 roof pitch option shown on our location, unfinished bonus area exceeds 1,400 additional square feet. Take a look at our models on location in Sanford, North Carolina. You will want to see this one for sure!
Wednesday, June 26, 2019
Need a vacation or a new home?
Let's compare a vacation to a new home.... While going on a few days vacation with your family and friends is so exciting and fun, it lasts for but a little while. Owning a new home on the other hand is both exciting and fun, and it lasts for as long as you decide to stay in your home!
If you are ready for new surroundings, beautiful architectural style, airy and open floor plan, energy efficient HVAC, appliances, and windows, then allow us to be a part of an experience you will treasure for years--building your ideal home!
Monday, June 24, 2019
Hampton
Listen to some of the available options for the Hampton:
--4' x 6' walk-in ceramic shower
--built-in entertainment center, drop soffit, can lights, large clear-view windows
--three bedrooms in a split floor plan design
--stainless steel appliances
--smooth ceilings with large crown molding
--factory-built front porch
Subscribe to:
Posts (Atom)