Pages

Monday, April 13, 2020

Colorado Guest Suite

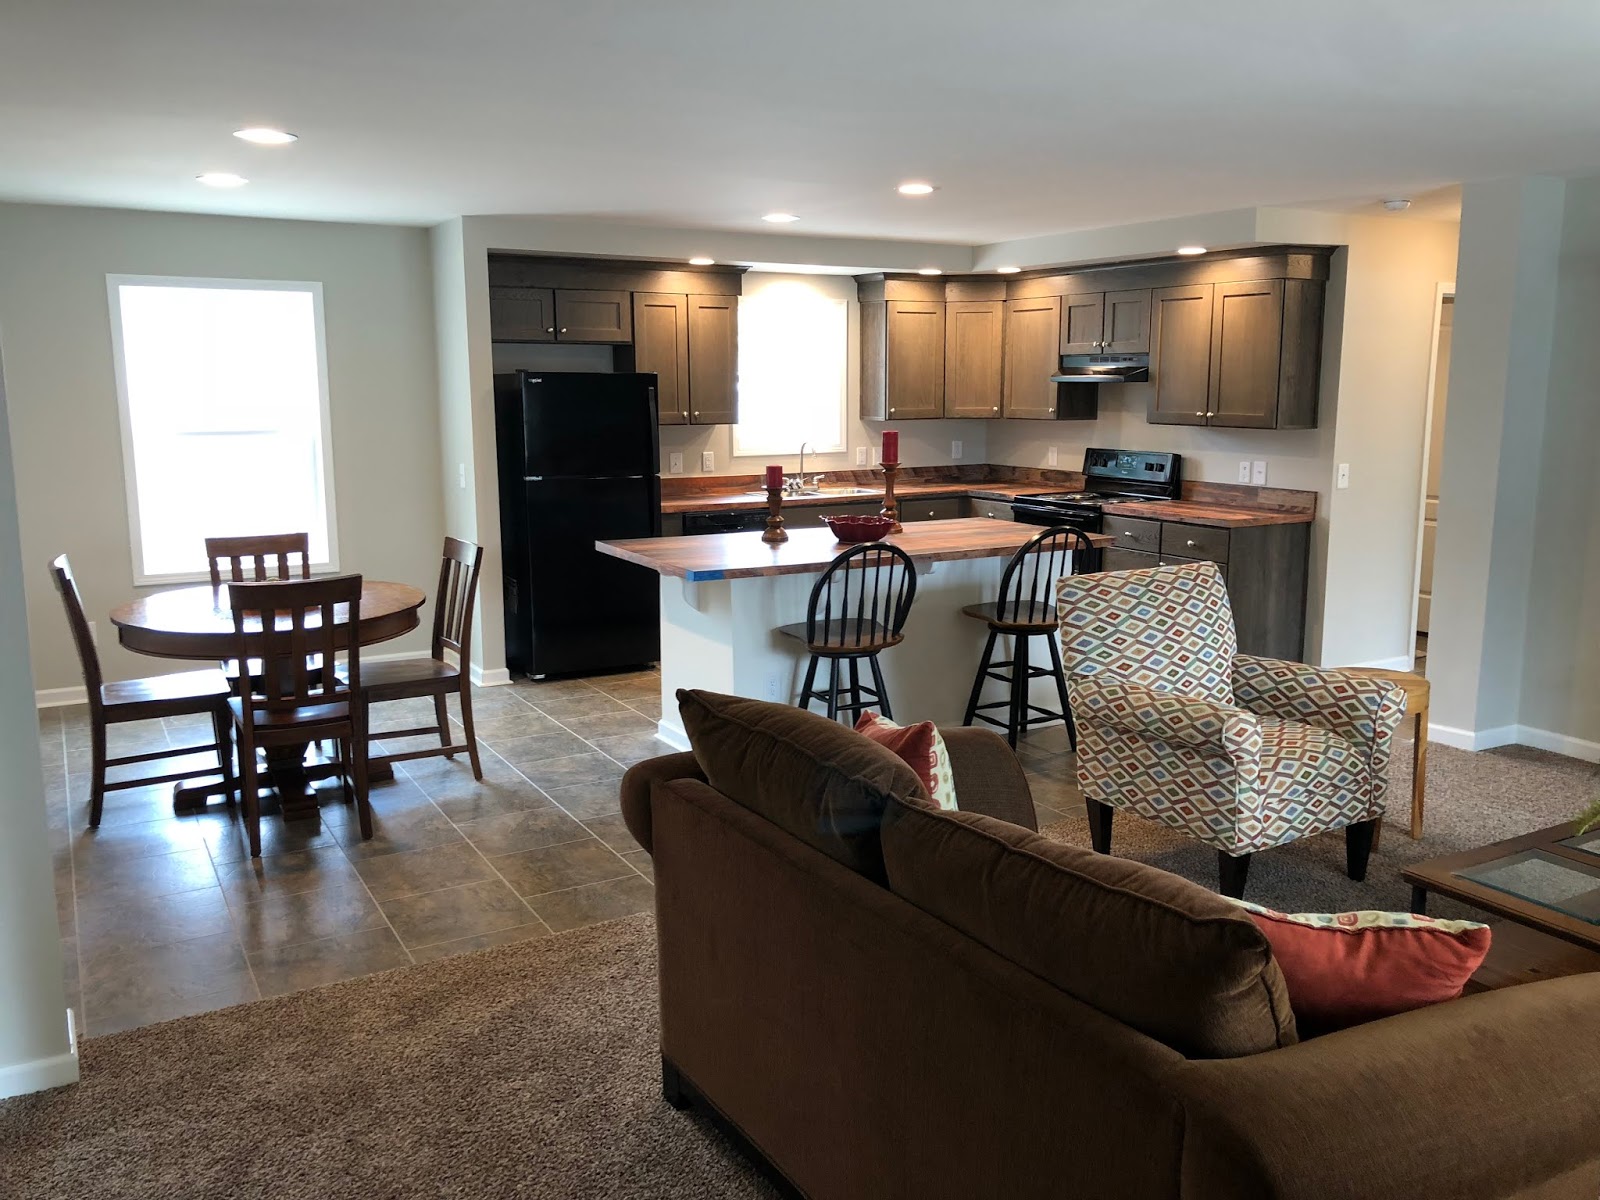
Here's something to add excitement to your life--the Colorado Guest Suite! This home features 4 bedrooms and 3 bathrooms including a separate living quarters with its own bedroom, bathroom, living room, and kitchenette. There are clearview windows in the nook as well as drop soffit and can lights in the kitchen and nook; the guest kitchenette comes with a refrigerator and sink.

Our model showcases available interior features such as smooth, 9' ceilings, large crown molding, crescent edge countertops, ceramic backsplash throughout with a full backsplash in the main kitchen, 4' x 6' walk-in ceramic shower, entertainment center featuring shiplap accents, chiffon cabinets in the main kitchen, bath 2, and utility. The model home also captivates the eye with exterior curb appeal utilizing the Royal half-glass front door, shake and vertical accent siding, Coastal Shores vinyl siding, and bumpouts with peaks.

If you are needing a separate living space for parents, older children, or guests, the Colorado Guest Suite could be your housing destination. Come to see this modern living arrangement that many clients tell us is perfect! We are Homes by Vanderbuilt in Sanford, North Carolina.


Monday, April 6, 2020

Carolina

Homes by Vanderbuilt located in Sanford, North Carolina proudly features our Carolina model home. A stunning exterior elevation catches your eye on this one with a 10/12 roof pitch, dormers, cedar shake accents, and a factory covered porch. While any of our models can add a finished second level, come see this home on location with a completed +1,000 square foot gameroom giving total heated/cooled living area of almost 2,700 square feet. Some of the featured options are:
--undermounted stainless sink
--coil spring faucet
--ceramic walk-in shower with mosaic tile
--soffit and can lights in master bathroom
--entertainment center with clear windows and can lights
--shiplap siding
We look forward to your visit!


Monday, March 30, 2020

Elite 10

The Elite #10 capitalizes on square footage with 2,771 square feet on the main floor. Approximately 1,700 square feet more with a 9/12 roof pitch provides a total of nearly 4,500 square feet of living space. The Super Elite Package includes kitchen/dining/foyer wide vinyl plank flooring, chef's signature kitchen accessories, 4' x 6' ceramic shower, foyer bench and utility lockers, accent ceiling with can lights and beams in dining room, and much more. For curb appeal, tower dormer, double-gable dormers, cedar shake accents, and lead and glass decorative, front door with sidelights have been optioned into the model home. Come to Homes by Vanderbuilt in Sanford, North Carolina for your dream home!


Monday, March 23, 2020

Variety at Homes by Vanderbuilt

"Variety is the spice of life." Since one-size-fits-all is not applicable when it comes to homes, you will love the many styles of homes that are on location at Homes by Vanderbuilt. Choice of countertops, cabinets, kitchen island styles, for example, bring out the individual homeowner's personal tastes. There are various exterior elevation options as well. Shingles, shutters, porches, siding, and dormers are available to represent your own personal, unique preferences. We look forward to sharing with you the "home creation" experience in Sanford, North Carolina. Come to see us!!


Monday, March 16, 2020

Jefferson II

Looking for exterior elevation that is over the top?? The Jefferson II here at Homes by Vanderbuilt will capture your attention with its craftsmanship. Decorative dormers, gables, arch-top windows, lineals, and a lead and glass front door bring curb appeal. The foyer and stairs usher you into the Jefferson. In the kitchen, can lights and stem lights over the kitchen island display a warm, inviting food preparation area. An arched entry from the spacious living room into the formal dining room features two half-walls, columns, and a dropped beam ceiling. The pass-through partial wall in the kitchen offers a view of the living room and stairwell. This homes boasts a huge utility room complete with upper and lower cabinets, spacious countertop, and laundry sink as well as a storage closet. A relaxing end to the day can be imagined as the soaker tub rests beneath a large window in the master bath. This home is one of approximately two dozen models on location in Sanford, North Carolina at Homes by Vanderbuilt. Come to see us!


Monday, March 9, 2020

Epic 2

Homes by Vanderbuilt proudly boasts our Epic Series of homes. A few of the featured items in this package are:
--4'x6' serenity shower
--Drywall beams, soffit, can lights, ship lap accents
--Sliding barn door at foyer closet
--Ventless gas log fireplace, deluxe ceiling fan in great room
--Transom windows in kitchen, nook and great room
--Abundance of kitchen cabinets including beverage center
--Full ceramic kitchen backsplash at chef's signature range hood
--Stainless farmer's sink with coil spring, gooseneck faucet

The Epic 2 model home features split 3 bedroom plan and a covered factory porch. These two attributes added to the above list give this 2,144 square foot home the winning touch! Come to see Homes by Vanderbuit in Sanford, North Carolina.


Monday, March 2, 2020

Colorado

One of our most popular homes, the Colorado, is sure to please the prospective homeowner seeking three bedrooms on a split floor plan. With just under 1,900 square feet on the main level, the Colorado boasts walk-in closets for each of the three bedrooms. Some of the special items included in this home are:
--clear view windows
--California Gold Entertainment Center, media box, drop soffit, and can lights.
Some of the options featured in our lot model are:
--additional soffit, beams in the kitchen
--4' x 6' walk-in ceramic shower
--glass range hood in lieu of microwave
--full ceramic backsplash in the kitchen
--upgraded kitchen cabinets
--sliding barn door to the utility room
--accent walls of lap siding.
Come to Homes by Vanderbuilt to see this stunner in Sanford, North Carolina.


Monday, February 24, 2020

Montana

Are you looking for a sweet deal in a four-bedroom home? Meet the Montana! Some of the options available are:
--4' x 6' walk-in ceramic shower in the master bathroom
--spacious living room and a family room with built-in entertainment center, drop soffit with can lights, large clear-view windows
--four bedrooms in a split, floor plan design
--stainless steel appliances
--smooth ceilings and large crown molding
This model is 1,800 square feet with other attribute possibilities. Now is a good time to visit Homes by Vanderbuilt for your future home!


Monday, February 17, 2020

Race to the Daytona

Our model, Daytona, is one that people "race" to see. Optional cape-style home provides 2,179 square feet on the main floor with almost 1,200 unfinished square feet upstairs. Royal half-glass front door, bumpout, cedar shake, and factory porch provide exterior curb appeal. Upgraded options such as entertainment center with clear view windows and shiplap siding, 9' ceilings, grids in the windows, smooth ceilings, crown molding in main living area, globe style pendant lighting over the island, 4' x 6' ceramic shower, full ceramic backsplash in kitchen, radiant roof decking, and LED can lights in the great room can be seen in the lot model home. This home waits for you at Homes by Vanderbuilt in Sanford, North Carolina. Come to see us!!

Tuesday, February 11, 2020

Southport

Beautiful exterior elevation with an open floor plan describes the Southport. The wrap-around porch and decorative dormers give a stately charm to this two-story manor. A formal dining room, kitchen with a pantry, utility, and stairs open to the great room while all three bedrooms are located on the opposite side of the great room. Main level square footage is just over 2,000 and the second level provides approximately 1,300 more square feet to this home. Could the Southport be your dream home? Discover the options at Homes by Vanderbuilt.


Saturday, February 8, 2020

Mabry Max

Looking for a way to "stretch" your housing budget and not break the bank? Nearly 2,100 square feet featuring 4 bedrooms and a home office/5th bedroom ALL on one level is our Mabry Max! You and the family will love having your own space and being able to call it "home." Come to see the Mabry Max at Homes by Vanderbuilt in Sanford, North Carolina.

Monday, February 3, 2020

Berkshire

If you're seeking an attractive exterior elevation in a ranch-style home, the Berkshire is one to view. The factory-built, covered front porch and three box-bay windows bring curb-side beauty to the front of this model. With just under 2,000 square feet of living space, this home neatly packages a master suite, open floor plan for the great room and nook/kitchen, with two additional bedrooms, bath and half, and utility room on the main level. Choosing the "cape style" home will provide up to nearly 1, 300 square feet extra of unfinished bonus room. This home is available for viewing at Homes by Vanderbuilt in Sanford, North Carolina.

Monday, January 27, 2020

Doughton Max

It may be cooler temperatures, but this model is a hot one! Doughton Max brings great value and savings for a three bedroom, two bath home. Homes by Vanderbuilt is proud to offer this 1,400 square foot home providing the necessities, comfort, and value you need for your family. Come to see the Doughton Max in Sanford, North Carolina at Homes by Vanderbuilt. You're going to love it!


Thursday, January 23, 2020

Elite #5

The "wow" factor --R-Anell's Elite Series at Homes by Vanderbuilt. The Elite #5 features modern kitchen design, dining room complete with beverage center, three bedrooms, family and great rooms, office and spacious utility room on the main floor with 2,280 square feet. Listed below are just a few of the premium package items:
--coveless, smooth 9' ceilings
--beverage center with barn doors
--tray ceiling with beams and recessed can lights
--gooseneck kitchen faucet
--cooktop, full ceramic backsplash, chef's signature range hood, wall oven
--walk-in ceramic tile shower with two shower heads

This home is available to view on location at Homes by Vanderbuilt in Sanford, North Carolina.


Thursday, January 16, 2020

Tour

From the moment you begin your Homes by Vanderbuilt tour in person, you feel a leisurely, no-pressure sense of calm that assures you are in a stress-free environment. We believe you should be able to meander throughout the models at your individual pace, lingering wherever you desire, knowing our clients have unique home dreams.

Located on US Hwy 1 in Sanford, North Carolina, you will discover more than two dozen homes for your viewing pleasure. A walk throughout the models provides visual clarity to some of our clients' favorite home plans. Various options in cabinetry, countertops, flooring, appliances, and exterior products offer endless design creations.

We extend an open invitation to visit us today for your dream home discovery.


Monday, January 13, 2020

Quail

An attractive front elevation draws clients into the center of the model home, the Quail, with its open floor plan for kitchen, dining room and living room. The Quail features a true master suite on one side with two bedrooms, bath, utility room on the opposite of the home. Nearly 1,900 square feet finished downstairs and over 1, 000 unfinished square feet upstairs makes this home a front-runner for a growing family or for the homeowner desiring spacious surroundings. The Quail will be on your "must-see" list when you visit us at Homes by Vanderbuilt, Sanford, North Carolina.

Monday, January 6, 2020

2020--New Year

What better way to celebrate 2020 than with a brand new home from Homes by Vanderbuilt?! An abundance of floor plan variety, added features such as barn doors, trey ceilings, dropped soffit with LED lighting, and interior lap siding; upgraded vinyl flooring, porches, decks, garages, dormers and more are just a few of the components you will see when you visit our location in Sanford, North Carolina.
The largest home-browsing opportunity for the prospective home-buyer, we currently have twenty-four models open and viewable at your leisure with additional models arriving this year.
We are so excited for our clients to see the newest features available!! Our seasoned sales staff will work with you to accommodate your wants and wishes. Come to see us--we love company!