Wednesday, September 26, 2018
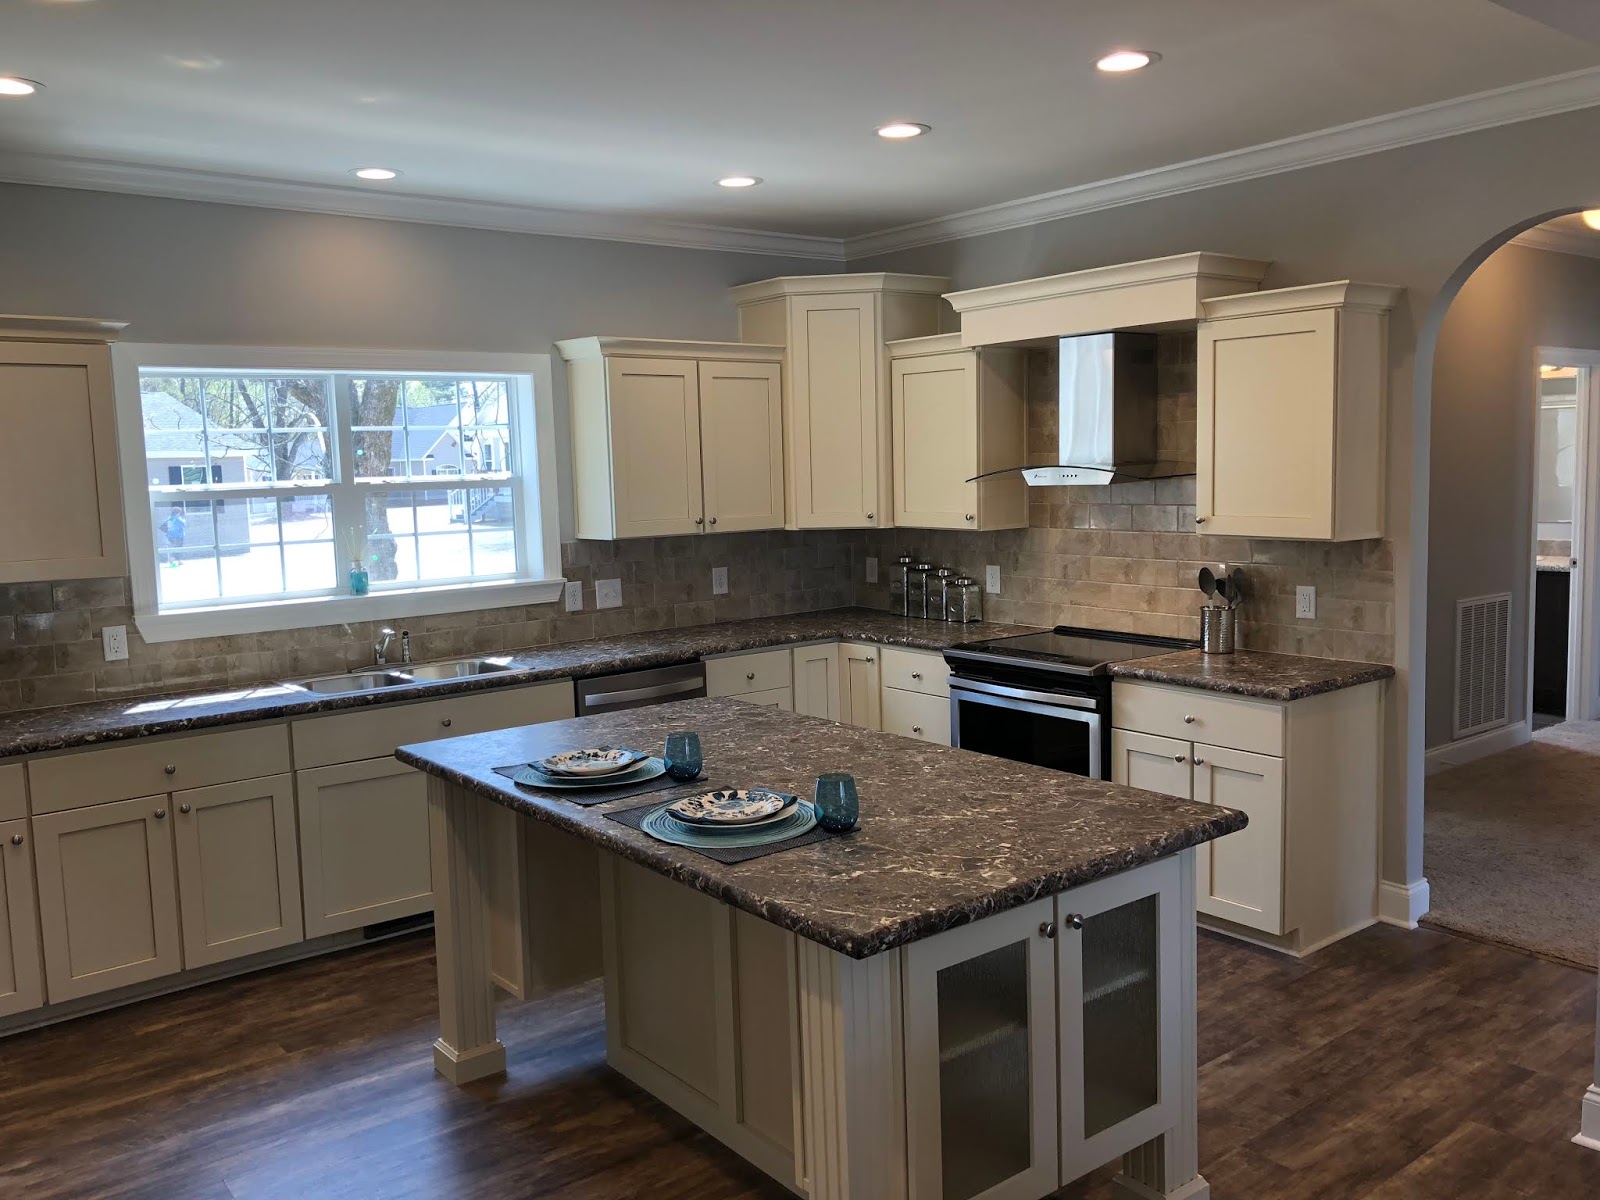
Elite #10
Wednesday, September 19, 2018
Map of Building Area
Looking for a home in North Carolina? How about Southern Virginia? Or Northern South Carolina? Homes by Vanderbuilt is located in the heart of North Carolina. We cover a large percentage of North Carolina counties as well as a few in Virginia and South Carolina. Please give us a call to see if the county or city address in either of these three states is a viable location in which Homes by Vanderbuilt may assist you with your future home. Thank you for considering Homes by Vanderbuilt in your dream home search.
Wednesday, September 12, 2018
Doughton Max
Homes by Vanderbuilt's Doughton Max is a pot o' gold deal! With 1,400+ square feet, you and the family will love this three bedroom, two bath home with the necessities and comfort for your loved ones. We are proud to feature this as one of our most economical models to assist our clients in obtaining their very own home. Come to see us in Sanford, North Carolina!
Saturday, September 8, 2018
Hamilton
Are you dreaming of a spacious, open floor plan with four bedrooms, living room, built-in desk/computer area, and study all on the main floor?? The Hamilton features all of these items with 2,250 square feet of living space. There is an option for additional 1,300 square feet upstairs as well. The covered front porch finishes the exterior elevation and gives an added Southern charm to complete the curb appeal. This one is a must-see at Homes by Vanderbuilt, Sanford, North Carolina.
Saturday, September 1, 2018
Elite 5
The "wow"
factor--R-Anell's Elite Series at Homes by Vanderbuilt. The Elite 5 features
modern kitchen design, dining room complete with beverage center, three
bedrooms, family and great rooms, office and spacious utility room on the main
floor with 2,280 square feet. Listed below are just a few of the premium
package items:
--coveless, smooth 9' ceilings
--beverage center with barn doors
--tray ceiling with beams and
recessed can lights
--laminate wood flooring
--gooseneck kitchen faucet
--cooktop, full ceramic
backsplash, chef's signature range hood, wall oven
--walk-in ceramic tile shower
with two shower heads
This home is available to view on
location at Homes by Vanderbuilt in Sanford, North Carolina. Come to see us!
Saturday, August 25, 2018
Mabry Max
Looking for a way to
“stretch” your housing budget and not break the bank? Nearly 2,100 square feet featuring 4 bedrooms
and a home office/5th bedroom all on one level is our new Mabry
Max. You and the family will love having
your own space and being able to call it “home.” Come to see the Mabry Max at Homes by Vanderbuilt
located in Sanford, North Carolina.
Monday, August 20, 2018
Riverside
The Riverside at Homes by
Vanderbuilt--show-stopping exterior elevation with tons of interior options.
--Shed Dormers
--10' Bumpout with peak
--Sliding glass door with double
transoms
--Lead and glass decorative front
door with sidelites
--4' x 6' Ceramic Shower in
Master Bath
--Glass block window over garden
tub in Master Bath
--Two walk-in closets in Master
Bedroom, one closet includes bench seating with window
--Full Ceramic kitchen backsplash
--Glass Range Hood
--Coil-spring Kitchen faucet
--Walk-in Pantry near kitchen
--California Goldstone Surround
Entertainment Center in Media Room
This home offers over 2,400
heated square feet as a one-level home. There are three bedrooms, two baths,
utility, media room, great room, kitchen and dining on the main level. With the
12/12 roof pitch option shown on our location, unfinished bonus area exceeds
1,400 additional square feet. Take a look at our models on location in Sanford,
North Carolina! You will want to see this one, for sure!
Thursday, August 16, 2018
Quail
An attractive front elevation draws clients
into the center of the model home, the Quail, with its open floor plan for the
kitchen, dining, and living rooms. The Quail features a true master suite on
one side with two bedrooms, bath, and utility room on the opposite side of the
home. Nearly 1,900 square feet finished downstairs and over 1,000 unfinished
square feet upstairs makes this home a front-runner for a growing family or for
the homeowner desiring spacious surroundings. The Quail will be a must-see once
you visit us at Homes by Vanderbuilt in Sanford, North Carolina.
Saturday, August 11, 2018
Daytona
Daytona has arrived! Optional cape style home provides 2,179 square feet on the main floor with almost 1,200 unfinished square feet upstairs. Royal half-glass front door, bumpout, cedar shake, and factory porch provide exterior curb appeal. Upgraded options such as entertainment center with clear view windows and ship lap siding, 9' ceilings, grids in the windows, smooth ceilings, crown molding in main living area, globe style pendant lighting over the island, 4' x 6' ceramic shower, full ceramic backsplash in kitchen, radiant roof decking, and LED can lights in the great room can be seen in the lot model home. This home waits for you at Homes by Vanderbuilt in Sanford, North Carolina. Come to see us!
Thursday, August 2, 2018
Epic 1
It's Epic!! One of our newest packages in our homes features: 4'x6' serenity shower; drywall beams and soffit, can lights, and ship lap accents in multiple rooms; coveless, smooth 9' ceilings; sliding barn door at foyer walk-in, coat closet; ventless gas log fireplace and deluxe ceiling fan in great room; transom windows in kitchen, nook, and great room; walk-in pantry; abundance of kitchen cabinets including a beverage center; full ceramic backsplash behind range with chef's signature hood; stainless farmer's sink with coil spring gooseneck faucet. There is so much to see in this 2,200 square foot model called Epic 1. We know you are going to be wowed!
Wednesday, July 25, 2018
Two-Story Brightmore
Just under 3,000 square feet is our two-story house, the Brightmore. Locating the kitchen, dining, living, utility, bath and a half, and Master Bedroom on the first floor makes the necessities easily accessible. Upstairs you will find three additional bedrooms, two full baths, and a family room, which could become a fifth bedroom for this home. Come and see the popular model at Homes by Vanderbuilt in Sanford, North Carolina and make your family's dreams come true!
Saturday, July 21, 2018
The Colorado
One of our newer additions to the model homes on location at Homes by Vanderbuilt is the Colorado. With just under 1,900 square feet on the main level, this one is sure to please. Three bedrooms on a split floor plan all boast walk-in closets. Some special items included in this home are clear-view windows in the nook; California Gold Entertainment Center with media box, outlet, cabinet, drop soffit, and can lights. Some of the options featured in the lot model are additional soffit and beams in the kitchen, 4' x 6' walk-in, ceramic shower, glass range hood in lieu of microwave, full ceramic backsplash for the kitchen, upgraded kitchen cabinets, sliding barn door to the utility room, and accent walls of lap siding. Come to Homes by Vanderbuilt to see this stunner in Sanford, North Carolina!
Subscribe to:
Posts (Atom)