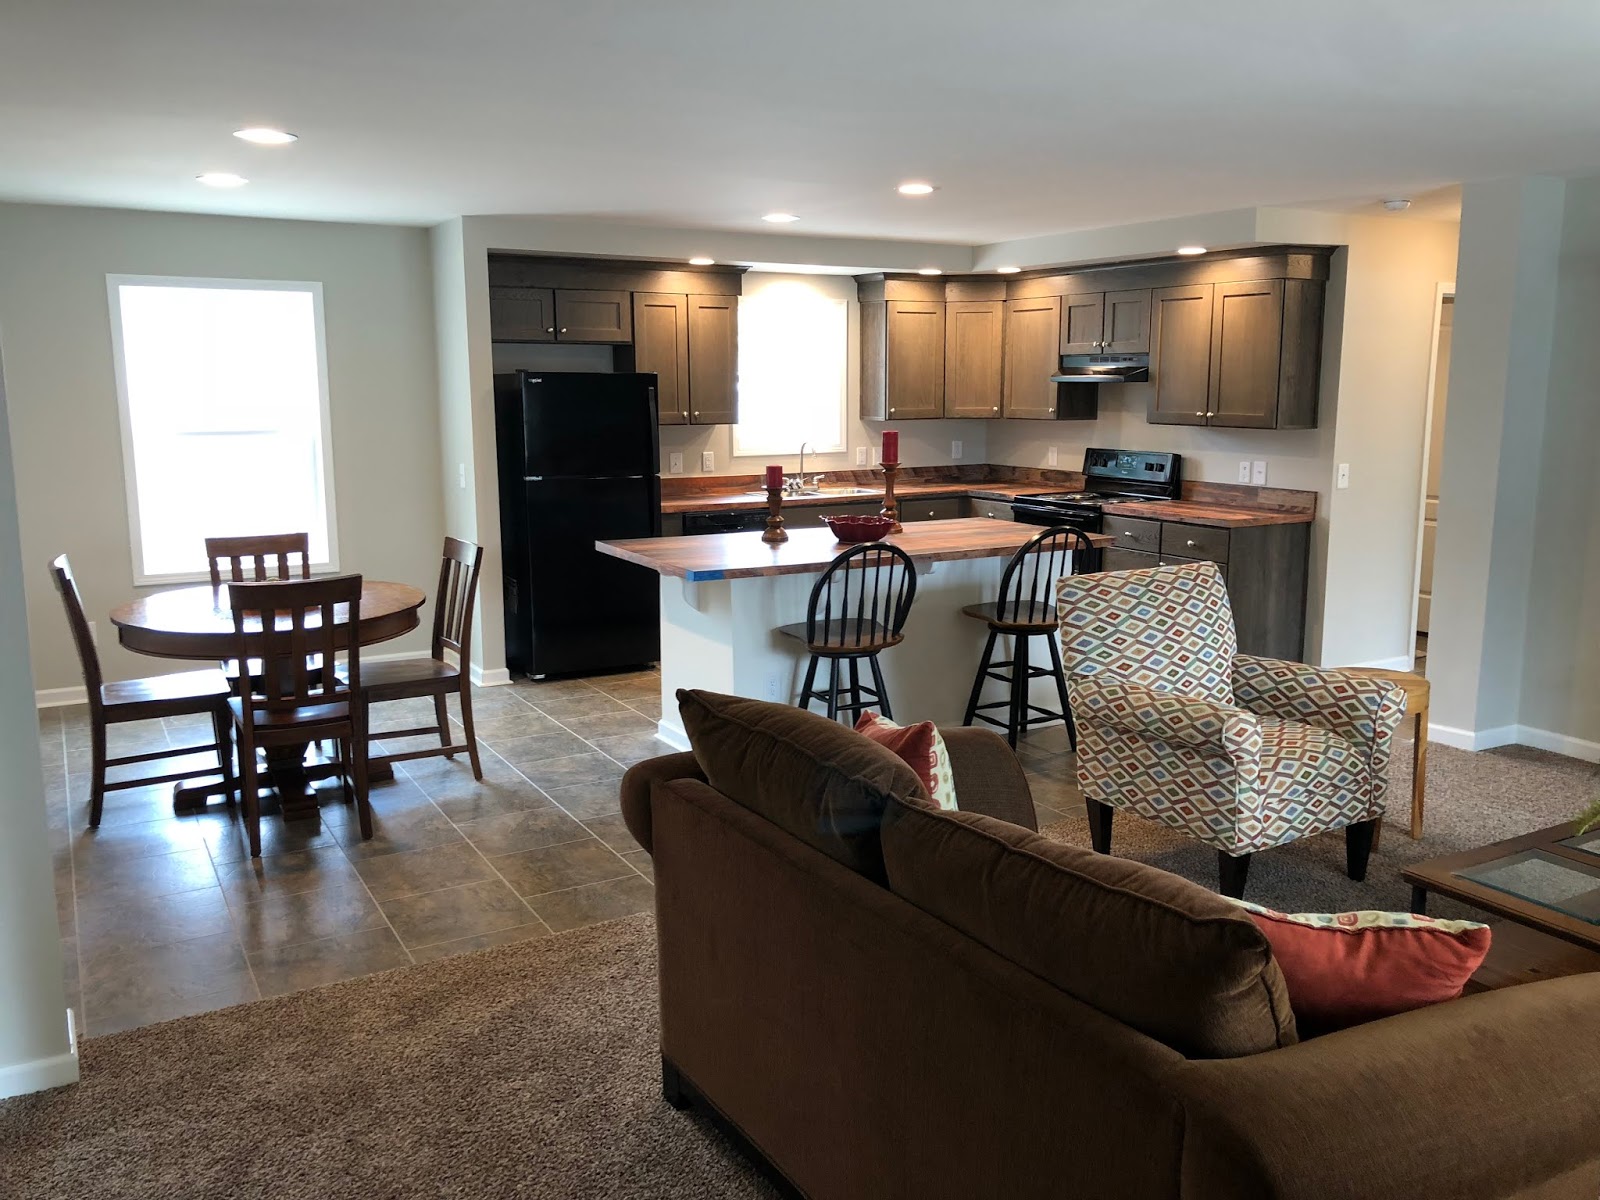
It may be cooler temperatures, but this model is a hot one! Doughton Max brings great value and savings for a three bedroom, two bath home. Homes by Vanderbuilt is proud to offer this 1,400 square foot home providing the necessities, comfort, and value you need for your family. Come to see the Doughton Max in Sanford, North Carolina at Homes by Vanderbuilt. You're going to love it!
Monday, January 27, 2020
Thursday, January 23, 2020
Elite #5
The "wow" factor --R-Anell's Elite Series at Homes by Vanderbuilt. The Elite #5 features modern kitchen design, dining room complete with beverage center, three bedrooms, family and great rooms, office and spacious utility room on the main floor with 2,280 square feet. Listed below are just a few of the premium package items:
--coveless, smooth 9' ceilings
--beverage center with barn doors
--tray ceiling with beams and recessed can lights
--gooseneck kitchen faucet
--cooktop, full ceramic backsplash, chef's signature range hood, wall oven
--walk-in ceramic tile shower with two shower heads
Thursday, January 16, 2020
Tour
From the moment you begin your Homes by Vanderbuilt tour in person, you feel a leisurely, no-pressure sense of calm that assures you are in a stress-free environment. We believe you should be able to meander throughout the models at your individual pace, lingering wherever you desire, knowing our clients have unique home dreams.
Located on US Hwy 1 in Sanford, North Carolina, you will discover more than two dozen homes for your viewing pleasure. A walk throughout the models provides visual clarity to some of our clients' favorite home plans. Various options in cabinetry, countertops, flooring, appliances, and exterior products offer endless design creations.
Monday, January 13, 2020
Quail
An attractive front elevation draws clients into the center of the model home, the Quail, with its open floor plan for kitchen, dining room and living room. The Quail features a true master suite on one side with two bedrooms, bath, utility room on the opposite of the home. Nearly 1,900 square feet finished downstairs and over 1, 000 unfinished square feet upstairs makes this home a front-runner for a growing family or for the homeowner desiring spacious surroundings. The Quail will be on your "must-see" list when you visit us at Homes by Vanderbuilt, Sanford, North Carolina.
Monday, January 6, 2020
2020--New Year
What better way to celebrate 2020 than with a brand new home from Homes by Vanderbuilt?! An abundance of floor plan variety, added features such as barn doors, trey ceilings, dropped soffit with LED lighting, and interior lap siding; upgraded vinyl flooring, porches, decks, garages, dormers and more are just a few of the components you will see when you visit our location in Sanford, North Carolina.
The largest home-browsing opportunity for the prospective home-buyer, we currently have twenty-four models open and viewable at your leisure with additional models arriving this year.
Monday, December 23, 2019
Riverside
The Riverside at Homes by
Vanderbuilt—show-stopping exterior elevation with tons of interior options!
· Shed Dormers
· 10’ Bumpout with Peak
· Sliding Glass Door with double Transoms
· Lead & Glass Decorative Front Door with Sidelites
· 4’ x 6’ Ceramic Shower in Master Bath
· Glass Block Window over Garden Tub in Master Bath
· Two Walk-In Closets in Master Bedroom, one closet has
bench seating and a window
· Full Ceramic Kitchen Backsplash
· Glass Range Hood
· Coil Spring Kitchen Faucet
· Walk-In Pantry near Kitchen
· California Gold Stone Surround Entertainment Center in
Media Room
This home offers over 2,400
heated square feet as a one-level home. There
are three bedrooms, two baths, utility, media room, great room, kitchen and
dining on the main living area. With
the 12/12 roof pitch as shown on our location, unfinished bonus area exceeds
1,400 additional square feet. Come to
see our models on location in Sanford, North Carolina! You will want to see this one, for sure!
Monday, December 16, 2019
The Hamilton
Are you dreaming of a spacious, open floor plan with four bedrooms, living room, built-in desk/computer area, and study all on the main floor? The Hamilton features all of these items with 2,250 square feet of living space. There is an option for additional 1,300 square feet upstairs as well. The covered front port finishes the exterior elevation and gives an added Southern charm to complete the curb appeal. You're going to like this one!
Monday, December 9, 2019
Elite #10
The Elite #10 capitalizes on square footage with 2,771 on the main floor. Approximately 1,700 square feet more with a 9/12 roof pitch provides a total of nearly 4,500 square feet of living space. The Super Elite Package includes kitchen/dining/foyer wide, vinyl plank flooring, chef's signature kitchen and accessories, 4' x 6' ceramic shower, foyer bench and utility lockers, accent ceiling with can lights and beams in the dining room, and much more. For curb appeal, tower dormer, double-gable dormers, cedar shake accents, and lead and glass decorative, front door with sidelights have been optioned into the model home. Come to Homes by Vanderbuilt today for your dream home.
Tuesday, December 3, 2019
Concord III
Welcome, Concord III, to
Homes by Vanderbuilt! With 2,632
finished square feet on the main floor and approximately 1,900 unfinished in
the upstairs bonus area, the Concord provides a stately appearance. The exterior elevation appeals to all with a
factory-covered porch, two front-facing gables, a “bump-out” on bedroom 2, a
12’ dormer, upgraded shake and vertical siding for aesthetic purposes, as well
as transoms in the Master closet and bathroom.
Interior features such as 8’ interior doors and 7’ clearview windows
have been added to the lot model and provide a majestic air inside the
home. A true eye-catcher, you will want
to view the Concord on your next visit to Homes by Vanderbuilt. We look forward to seeing you soon!
Monday, November 25, 2019
The Hampton
Homes by Vanderbuilt in Sanford, North Carolina proudly boasts more than two dozen homes for your viewing pleasure, one of the most affordable and popular being the Hampton. Some of the available options in this well-organized, economical three bedroom, two bath home:
-- 4'x6' walk-in ceramic shower
-- great room with entertainment center, drop soffit, can lights, clear view windows
-- split-floor plan design
-- stainless steel appliances
-- smooth ceilings and large crown molding
-- factory-built front porch
This home is just under 1,700 square feet with other attribute possibilities. Don't miss touring this one!
-- 4'x6' walk-in ceramic shower
-- great room with entertainment center, drop soffit, can lights, clear view windows
-- split-floor plan design
-- stainless steel appliances
-- smooth ceilings and large crown molding
-- factory-built front porch
This home is just under 1,700 square feet with other attribute possibilities. Don't miss touring this one!
Monday, November 18, 2019
Carolina
Homes by Vanderbuilt in Sanford, North Carolina welcomes the Carolina modular home. A stunning exterior elevation catches your eye on this one with a 10/12 roof pitch, dormers, cedar shake accents, and a factory-covered porch. While any of our models can add a finished second level, come see this home on location with a completed +1,000 square foot gameroom giving total heated/cooled living area of almost 2,700 square feet. Some of the featured options are:
-- undermounted stainless sink
-- coil-spring faucet
-- ceramic walk-in shower with mosaic tile
-- soffit and can lights in Master Bath
-- entertainment center with clear windows and can lights
-- decorative ship-lap siding
Tuesday, November 12, 2019
Epic 1
Our Epic Series of homes will surely make you say "wow!" A few of the features:
4'x6' ceramic shower
drywall beams, soffit, can lights, shiplap accents
9' ceiling height
sliding barn door on walk-in closet at foyer
ventless gas log fireplace with ceiling fan in great room
transom windows in kitchen, nook, and great room
walk-in pantry
abundance of kitchen cabinets including beverage center
full ceramic backsplash behind range with chimney-style hood
stainless farmer's sink with coil spring, gooseneck faucet
Subscribe to:
Posts (Atom)